The Lofton
The Lofton reflects our approach to contextual design, using creative solutions like carved building notches to bring in natural light and a tiered facade to match the scale and character of the neighborhood.
View Project
The Lofton reflects our approach to contextual design, using creative solutions like carved building notches to bring in natural light and a tiered facade to match the scale and character of the neighborhood.
View Project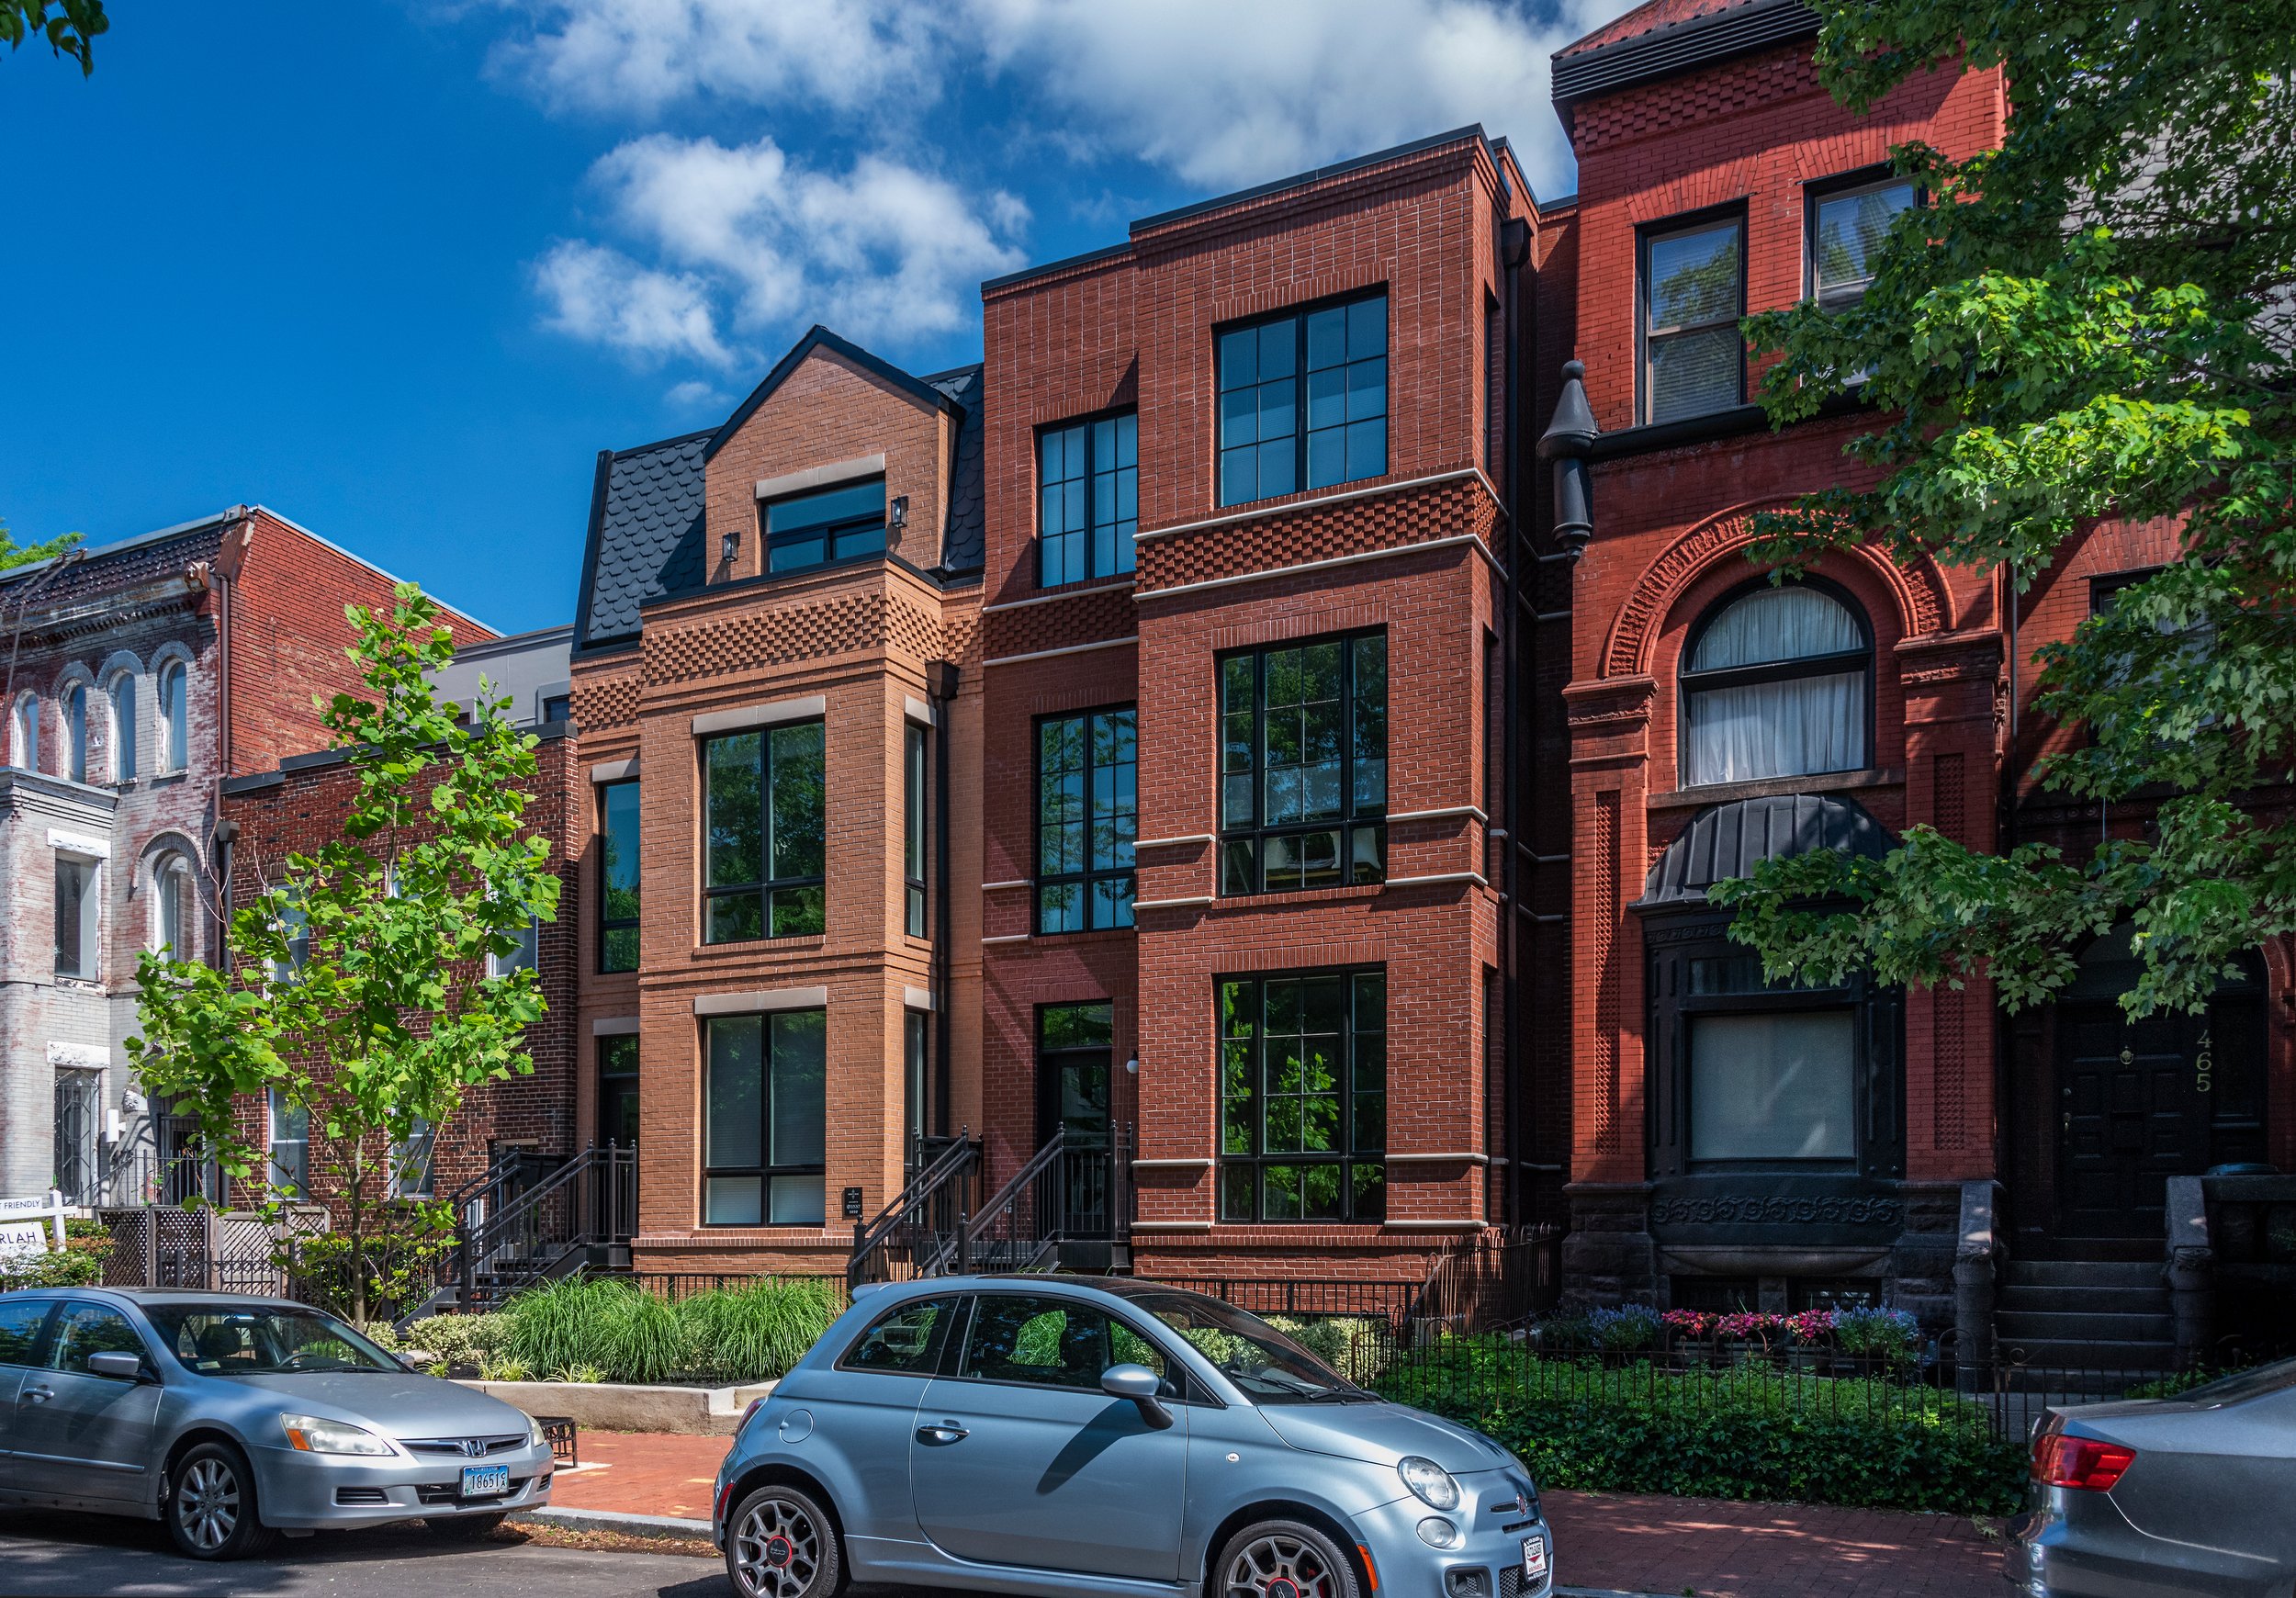
Abbott Row transformed an empty parking lot into two row houses that blend seamlessly with the Mount Vernon Square neighborhood. The design pays close attention to key details like rooflines, window heights, and masonry.
View ProjectUpshur Corner is designed to seamlessly transition between different eras of architectural rowhomes found in the Petworth neighborhood. These three distinct buildings create a visual gradient from traditional to contemporary.
View Project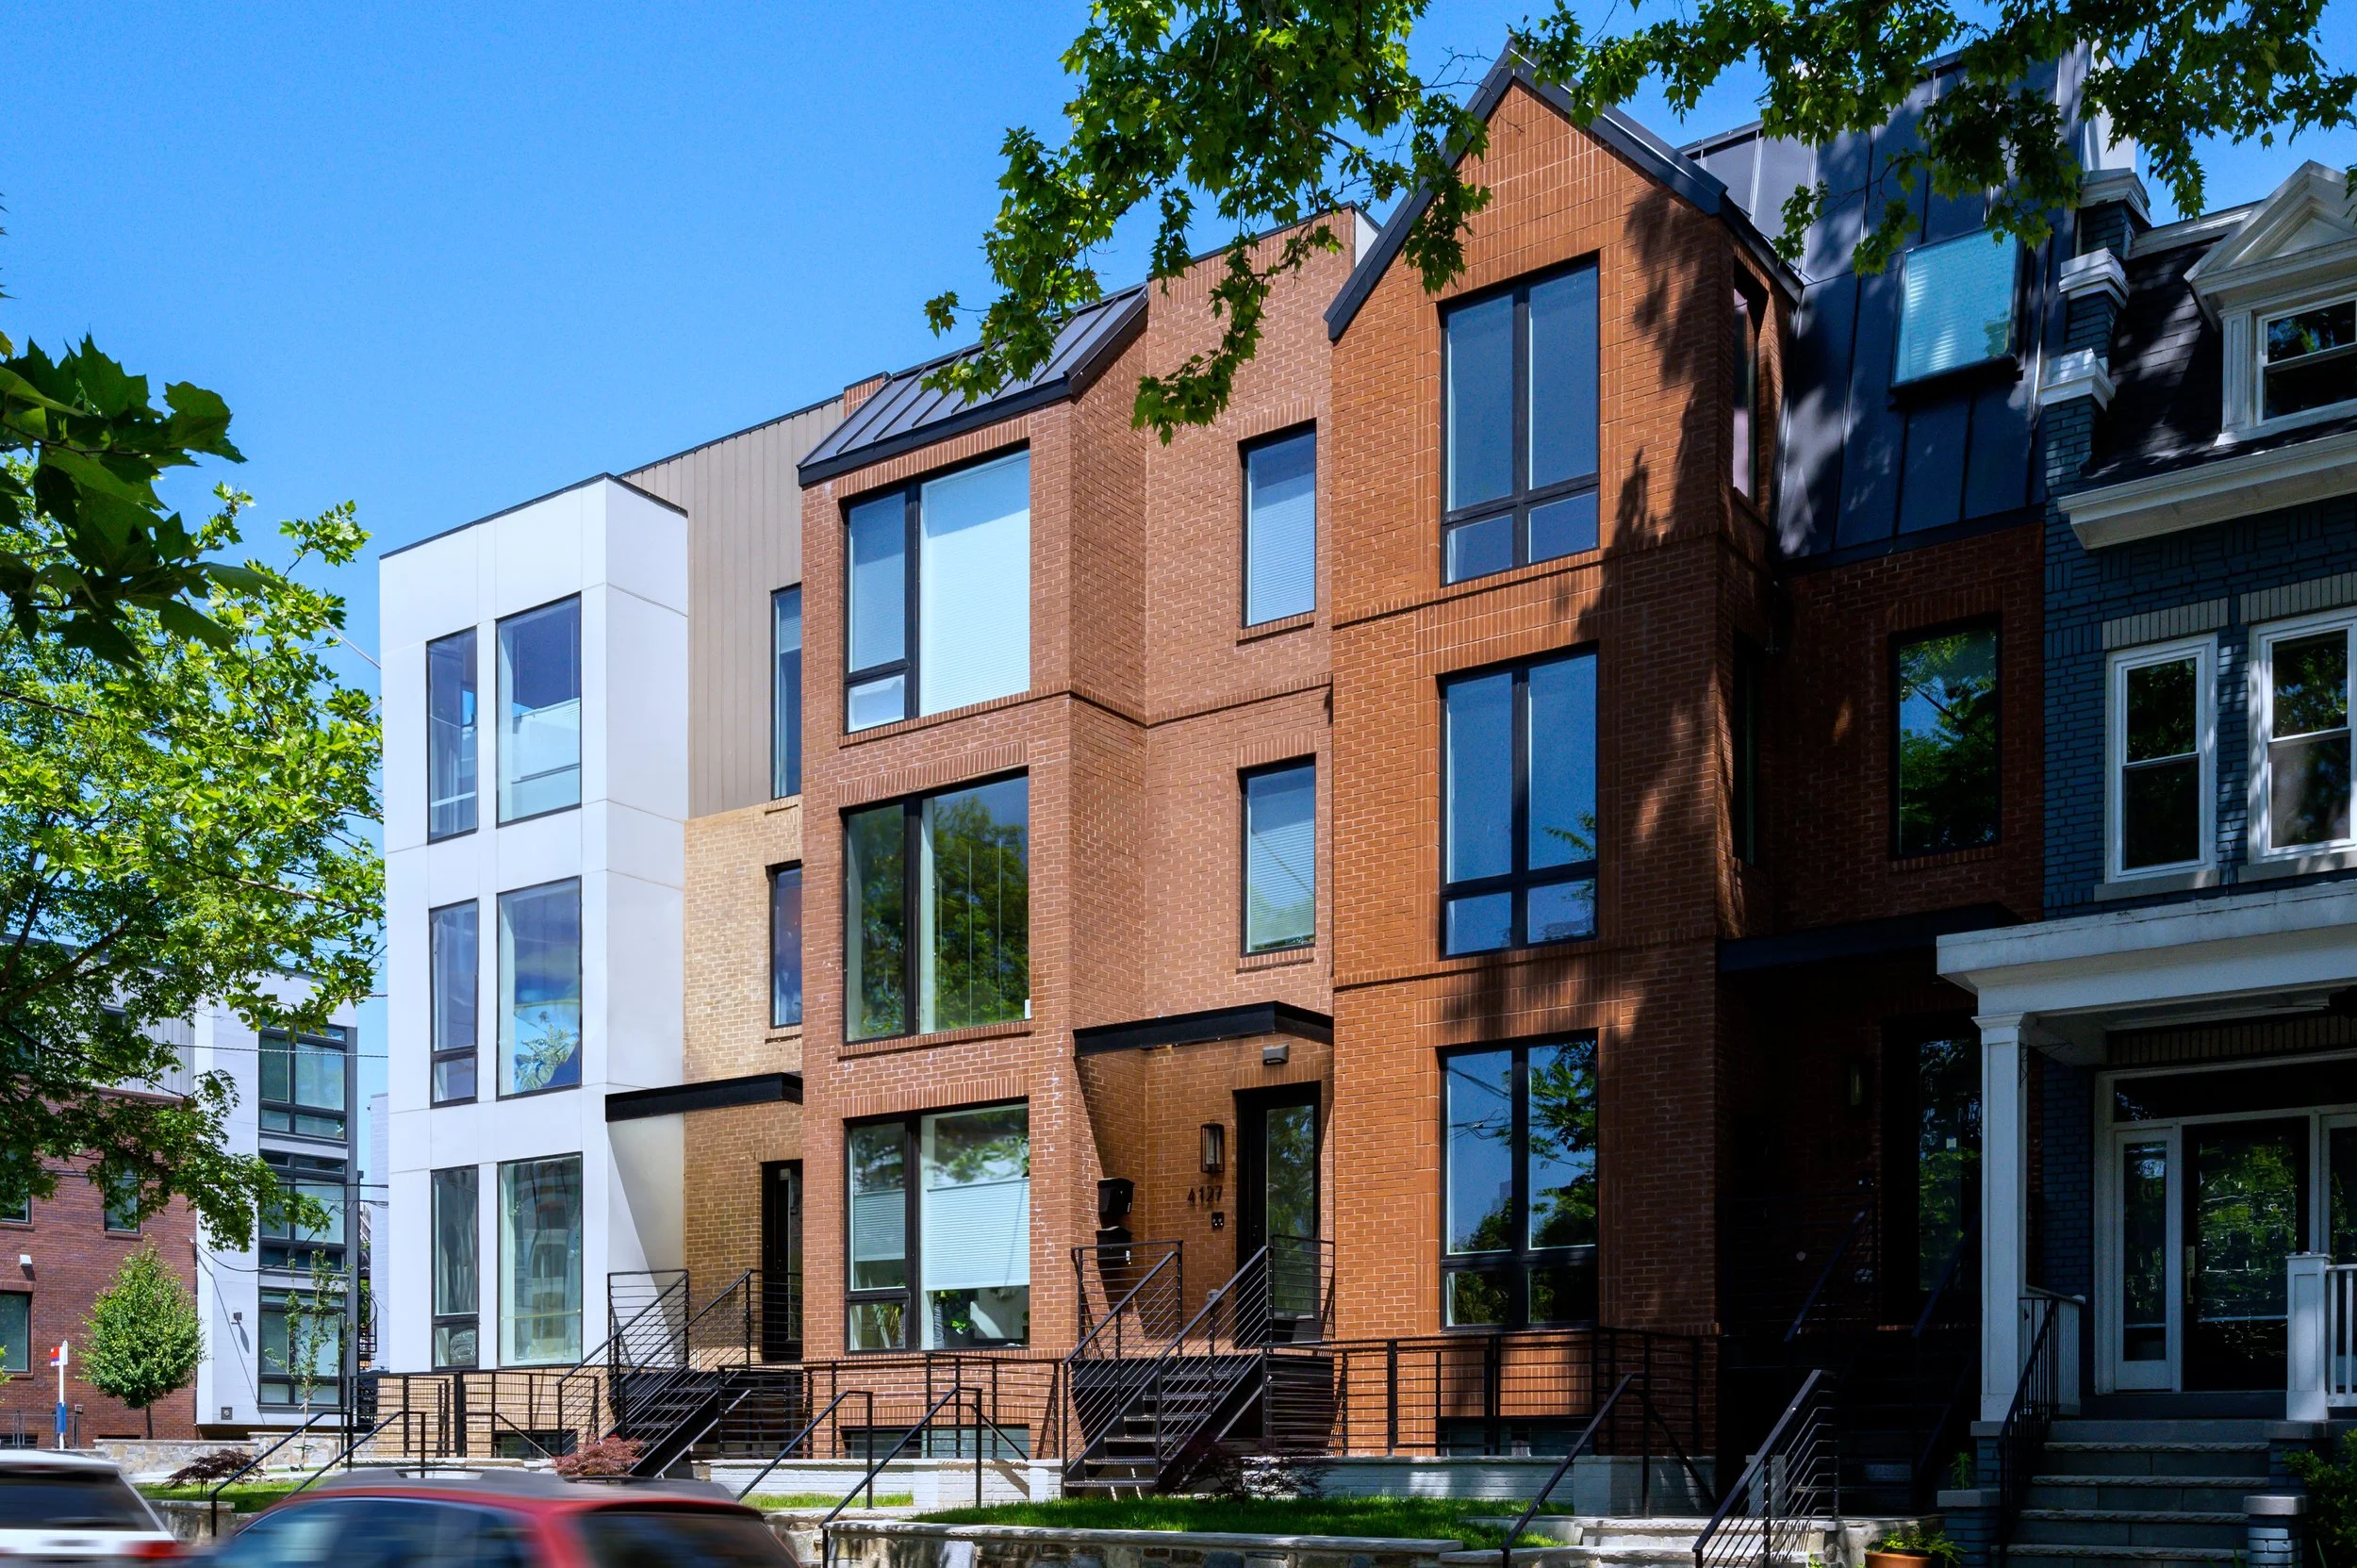

The Collins blends row house proportions with a larger neighboring building, using a three-story facade and mansard roof to unify styles. Contemporary details like stacked brick, metal accents, and skylights shine light into the living space.
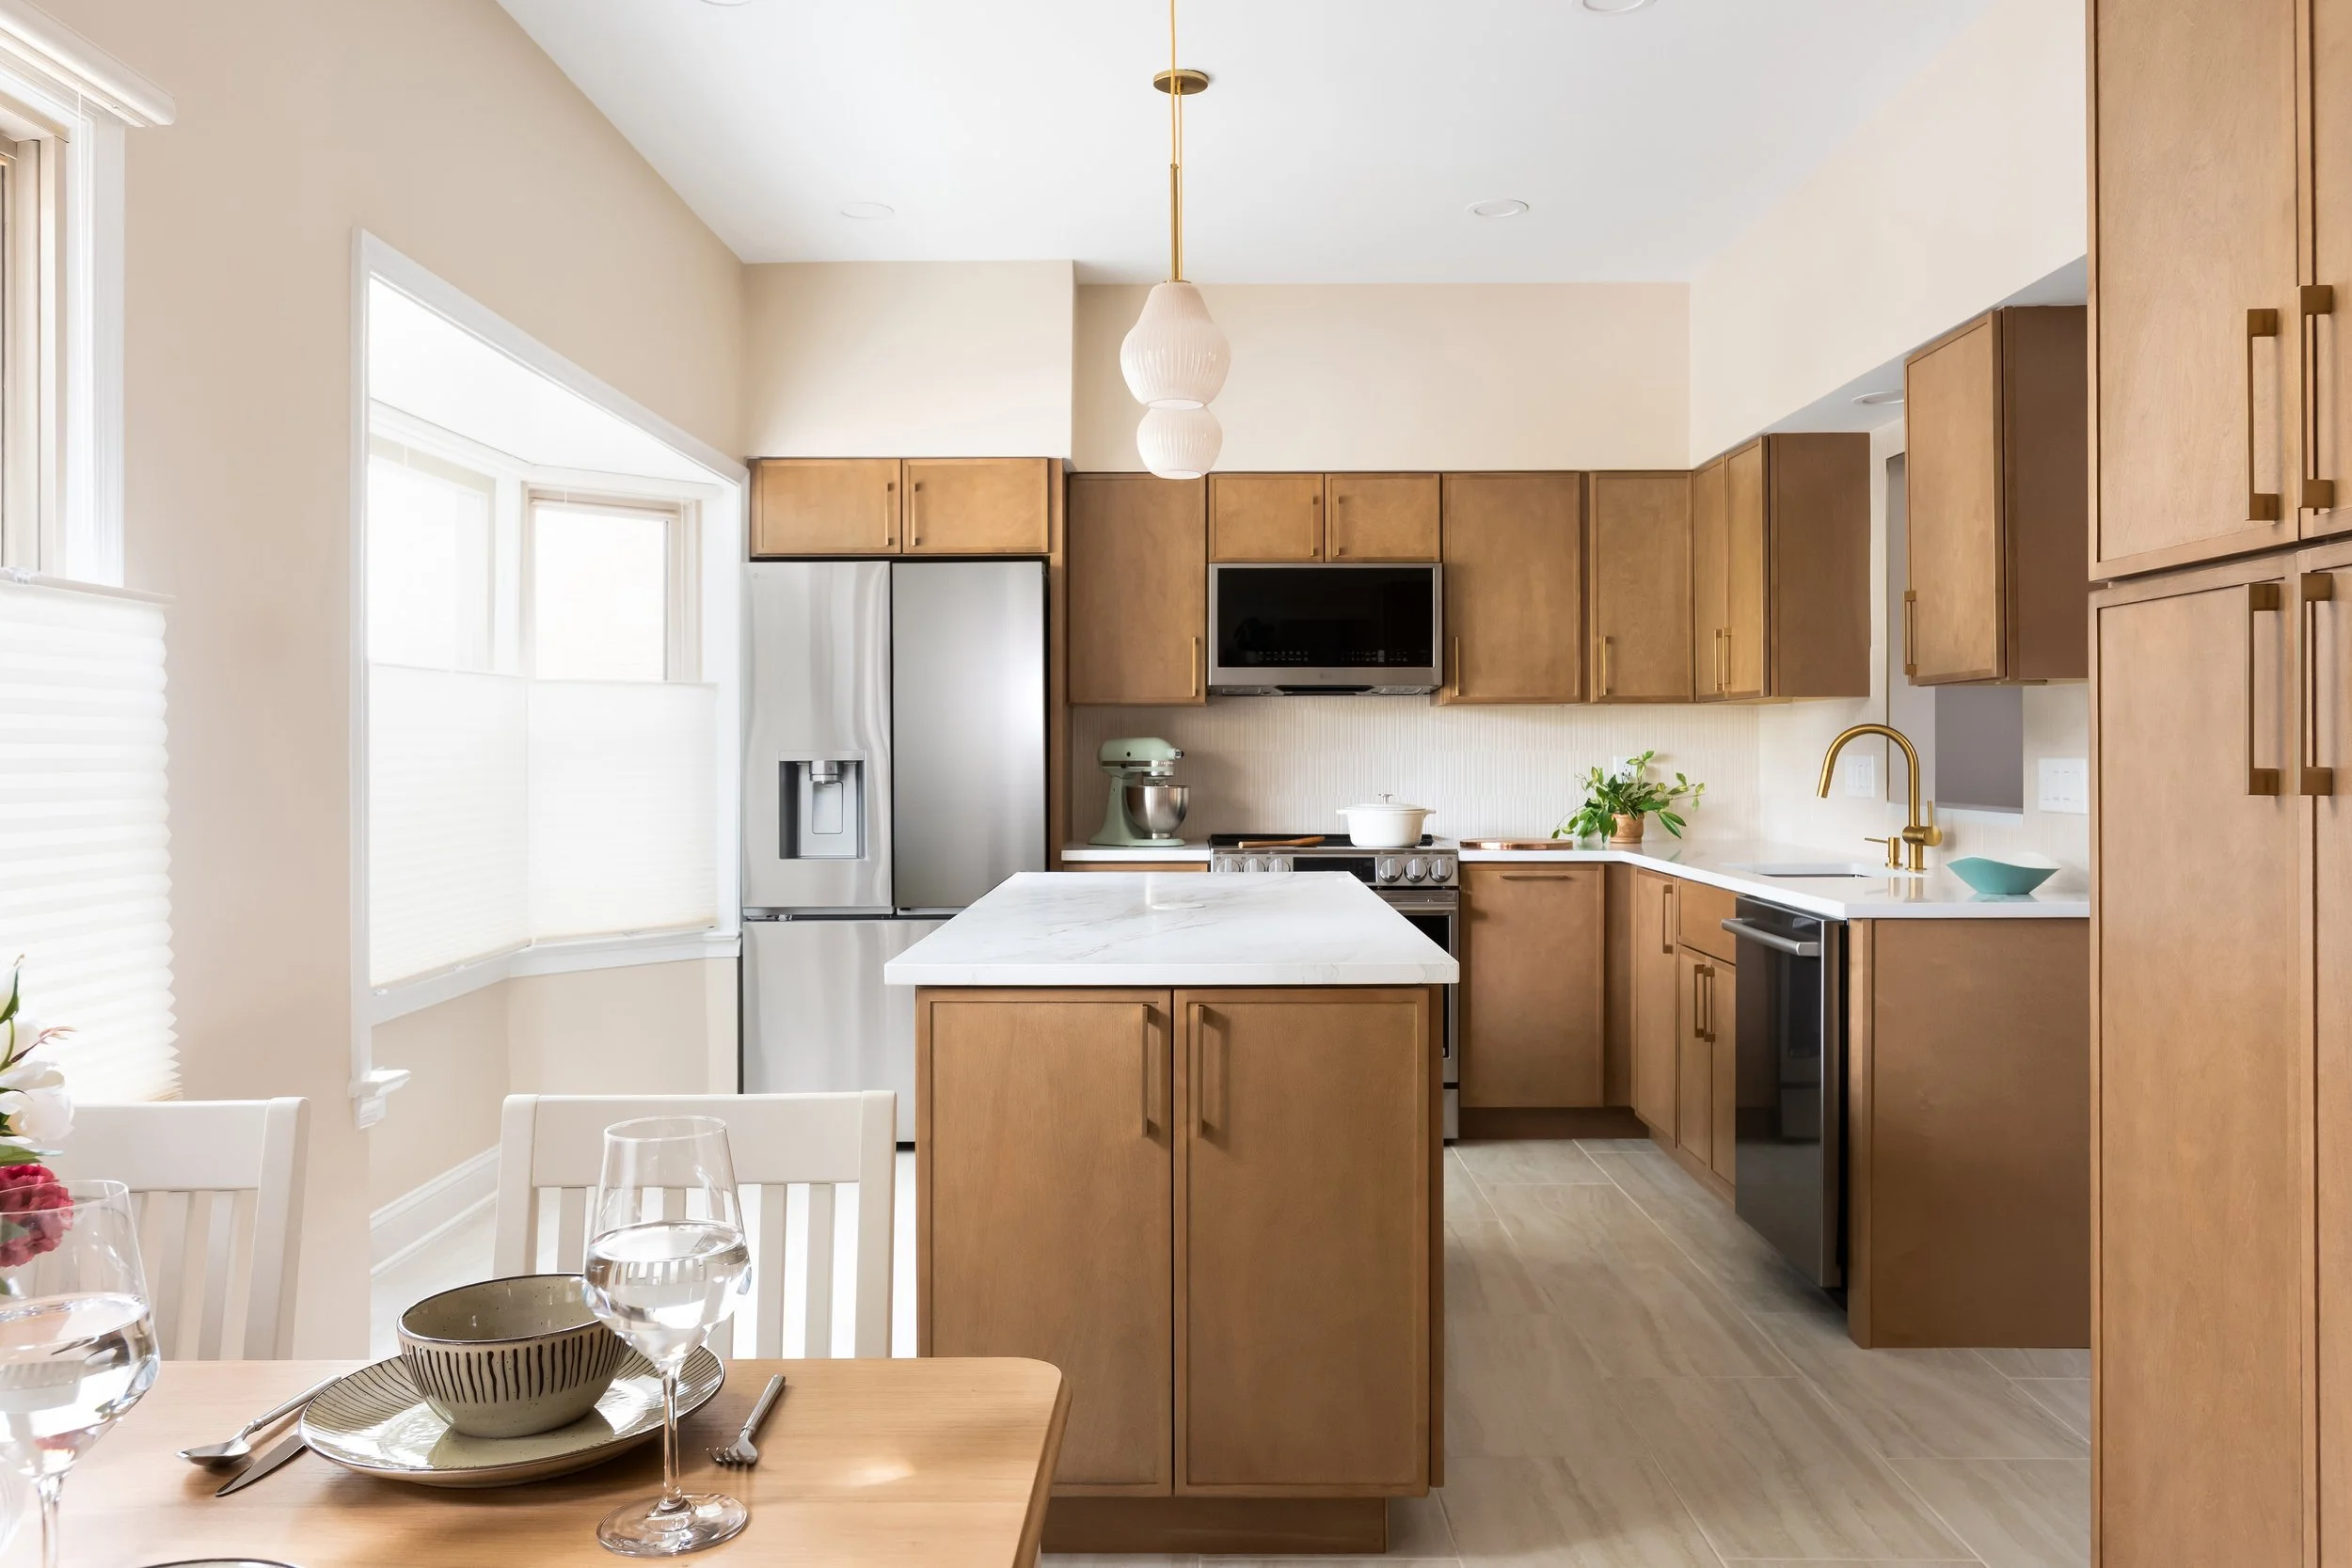
View ProjectColorful Elegance showcases a kitchen transformation that reimagined a compact galley layout into a light-filled, high-functioning heart of the home. The renovation focused on maximizing storage, introducing clean lines, and infusing the space with character.
View Project
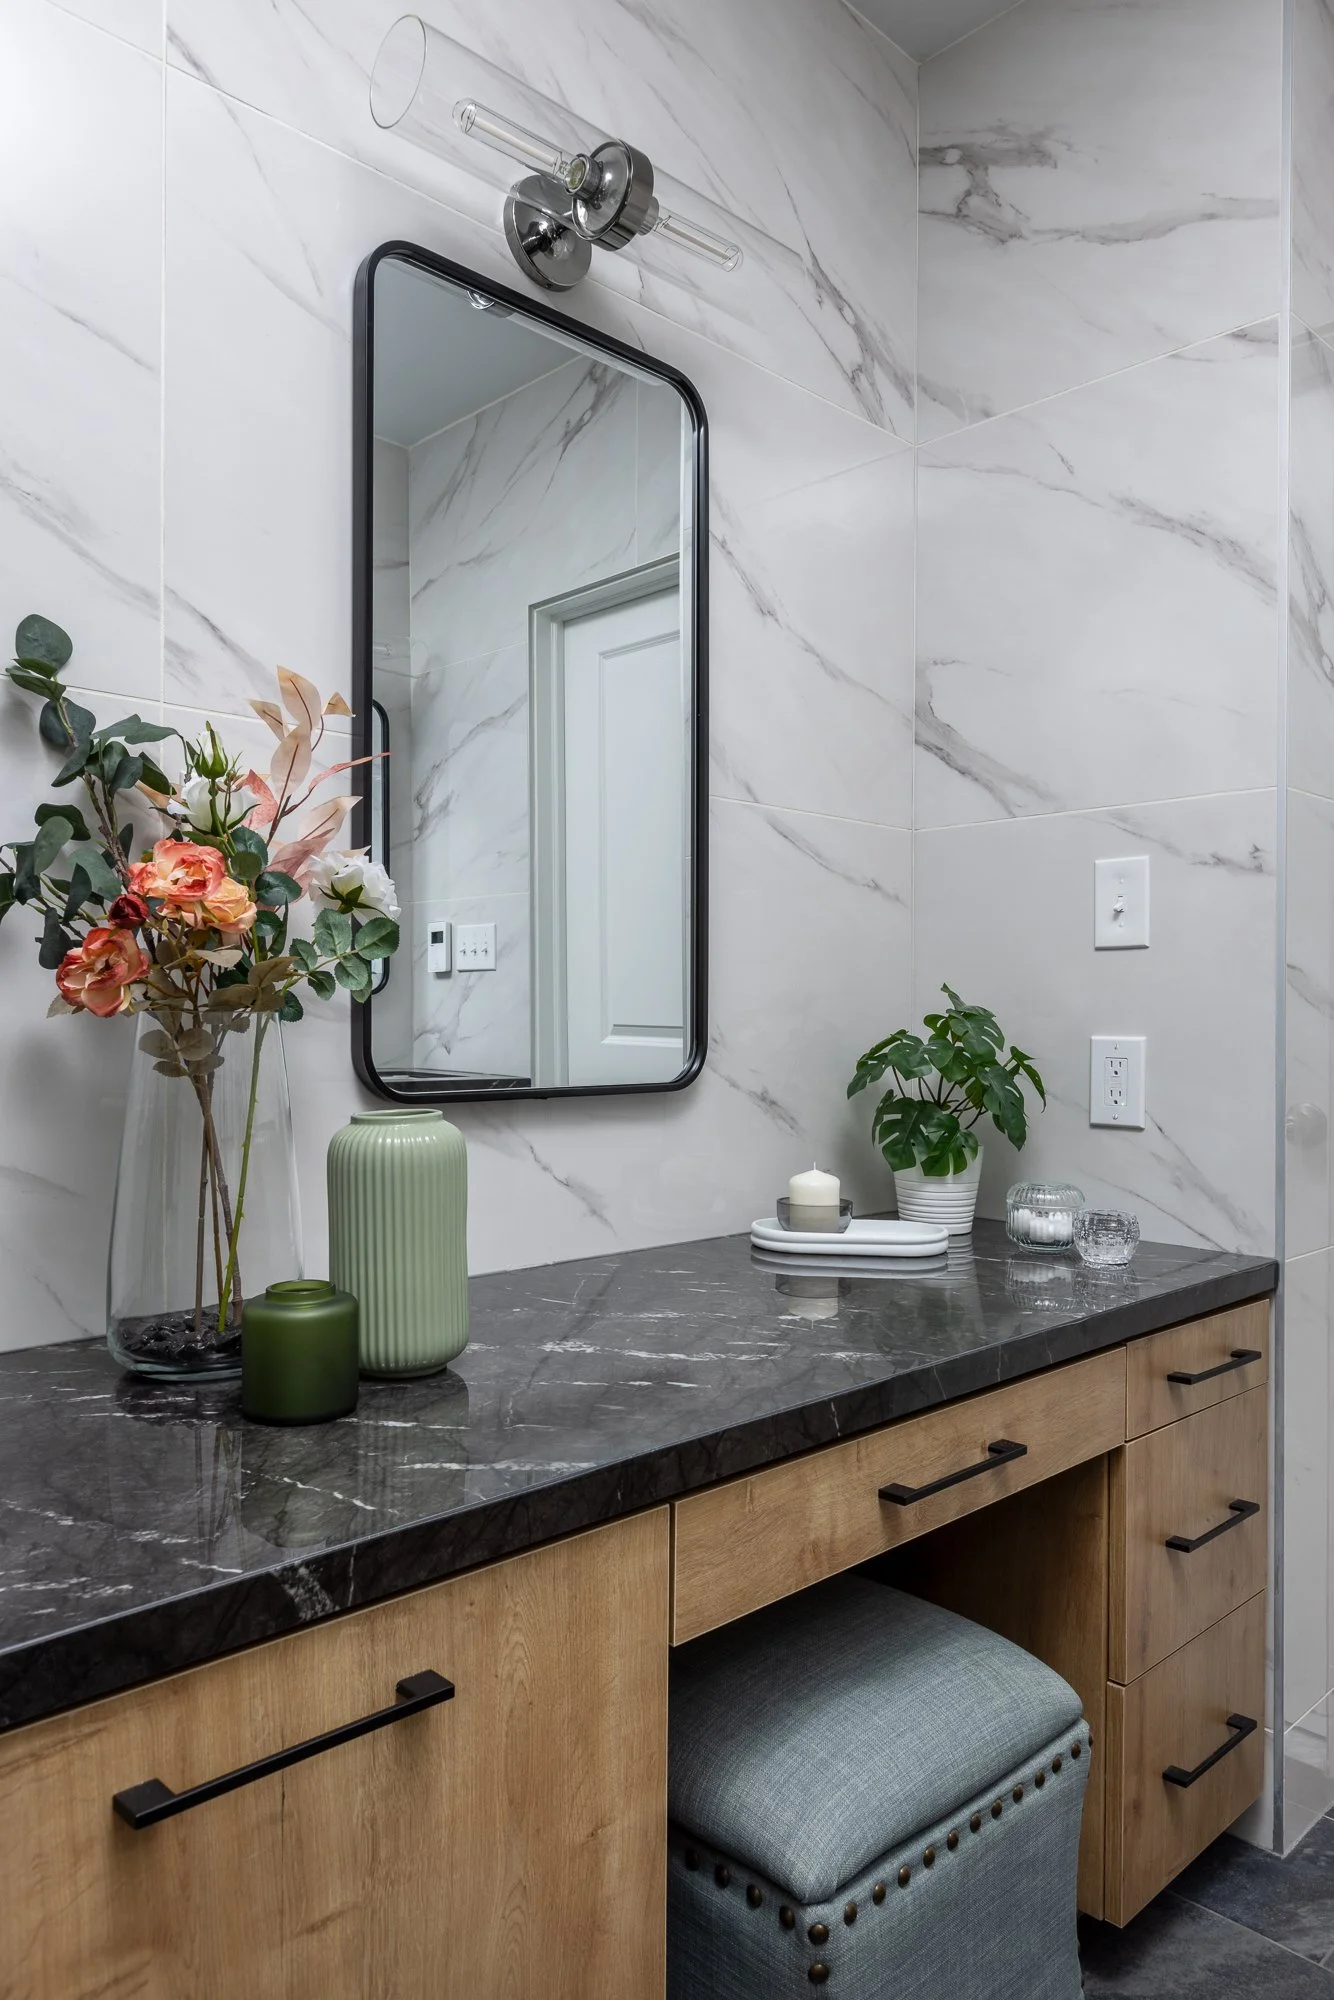
Stone Sanctuary transformed a partially finished lower level into a secondary main bedroom suite designed for aging in place. The expanded layout introduces a spa-like bathroom with dual sinks, a generous shower, and a hidden linen closet.
View ProjectTimeless Textures reimagines the heart of the home through thoughtful planning and warm, Scandinavian inspired materials. A new pass-through brings natural light deeper into the space, while relocating the laundry created room for a clearer, more functional kitchen.
View Project