3D Architectural Renderings
We bring your design to life with 3D models and perspective renderings, so you can see the space and think through the layout before construction begins.
Frame.d is focused on the complete picture. Every project moves through a series of clearly outlined phases. From the first site visit to the final day of construction, we are there to guide you through this process, capturing your vision, and turning it into reality.
Book a 30-Minute Consult
We bring your design to life with 3D models and perspective renderings, so you can see the space and think through the layout before construction begins.
We give existing and historic buildings a new purpose with a design driven approach that respects architectural history while elevating contemporary use.
Focused expertise for project planning, site selection, or design brainstorming, no matter where you are in the process.
From concept through construction, we design innovative spaces that capture your goals and bring your vision to life.
We review local codes and regulations and work with the governing agency to ensure a smooth and efficient approval experience.
Thoughtful, intentional homes designed around how you live, practical yet refined.
We guide additions, renovations, and new builds from the first site visit to the final day of construction, in close coordination with your General Contractor.
A curated selection of finishes, materials, and textures, including a mood board, that defines the look and feel of your space.
Experienced before the Board of Zoning Adjustment and the Historic Preservation Review Board, we help you understand what's possible and secure your approvals.
We manage each step, streamline decisions, and bring the right contractors and vendors to the table so your project stays organized.
Coordinated structural and building systems expertise, with consultants brought on as your project's scope requires.
Clear, polished presentation graphics and drawings that communicate your design.
Long-range site layouts that organize buildings, access, and open space around your goals.
Contextual design that fits the scale and character of the neighborhood and the block.
We analyze your property. This includes taking site measurements and photographs, and producing a 3D Computer Model to build an accurate record of the existing space.
We review local codes and regulations to determine your project's limitations and opportunities.

This process is highly personalized. We work together with each client to develop innovative solutions that address key constraints and highlight unique opportunities for each project.
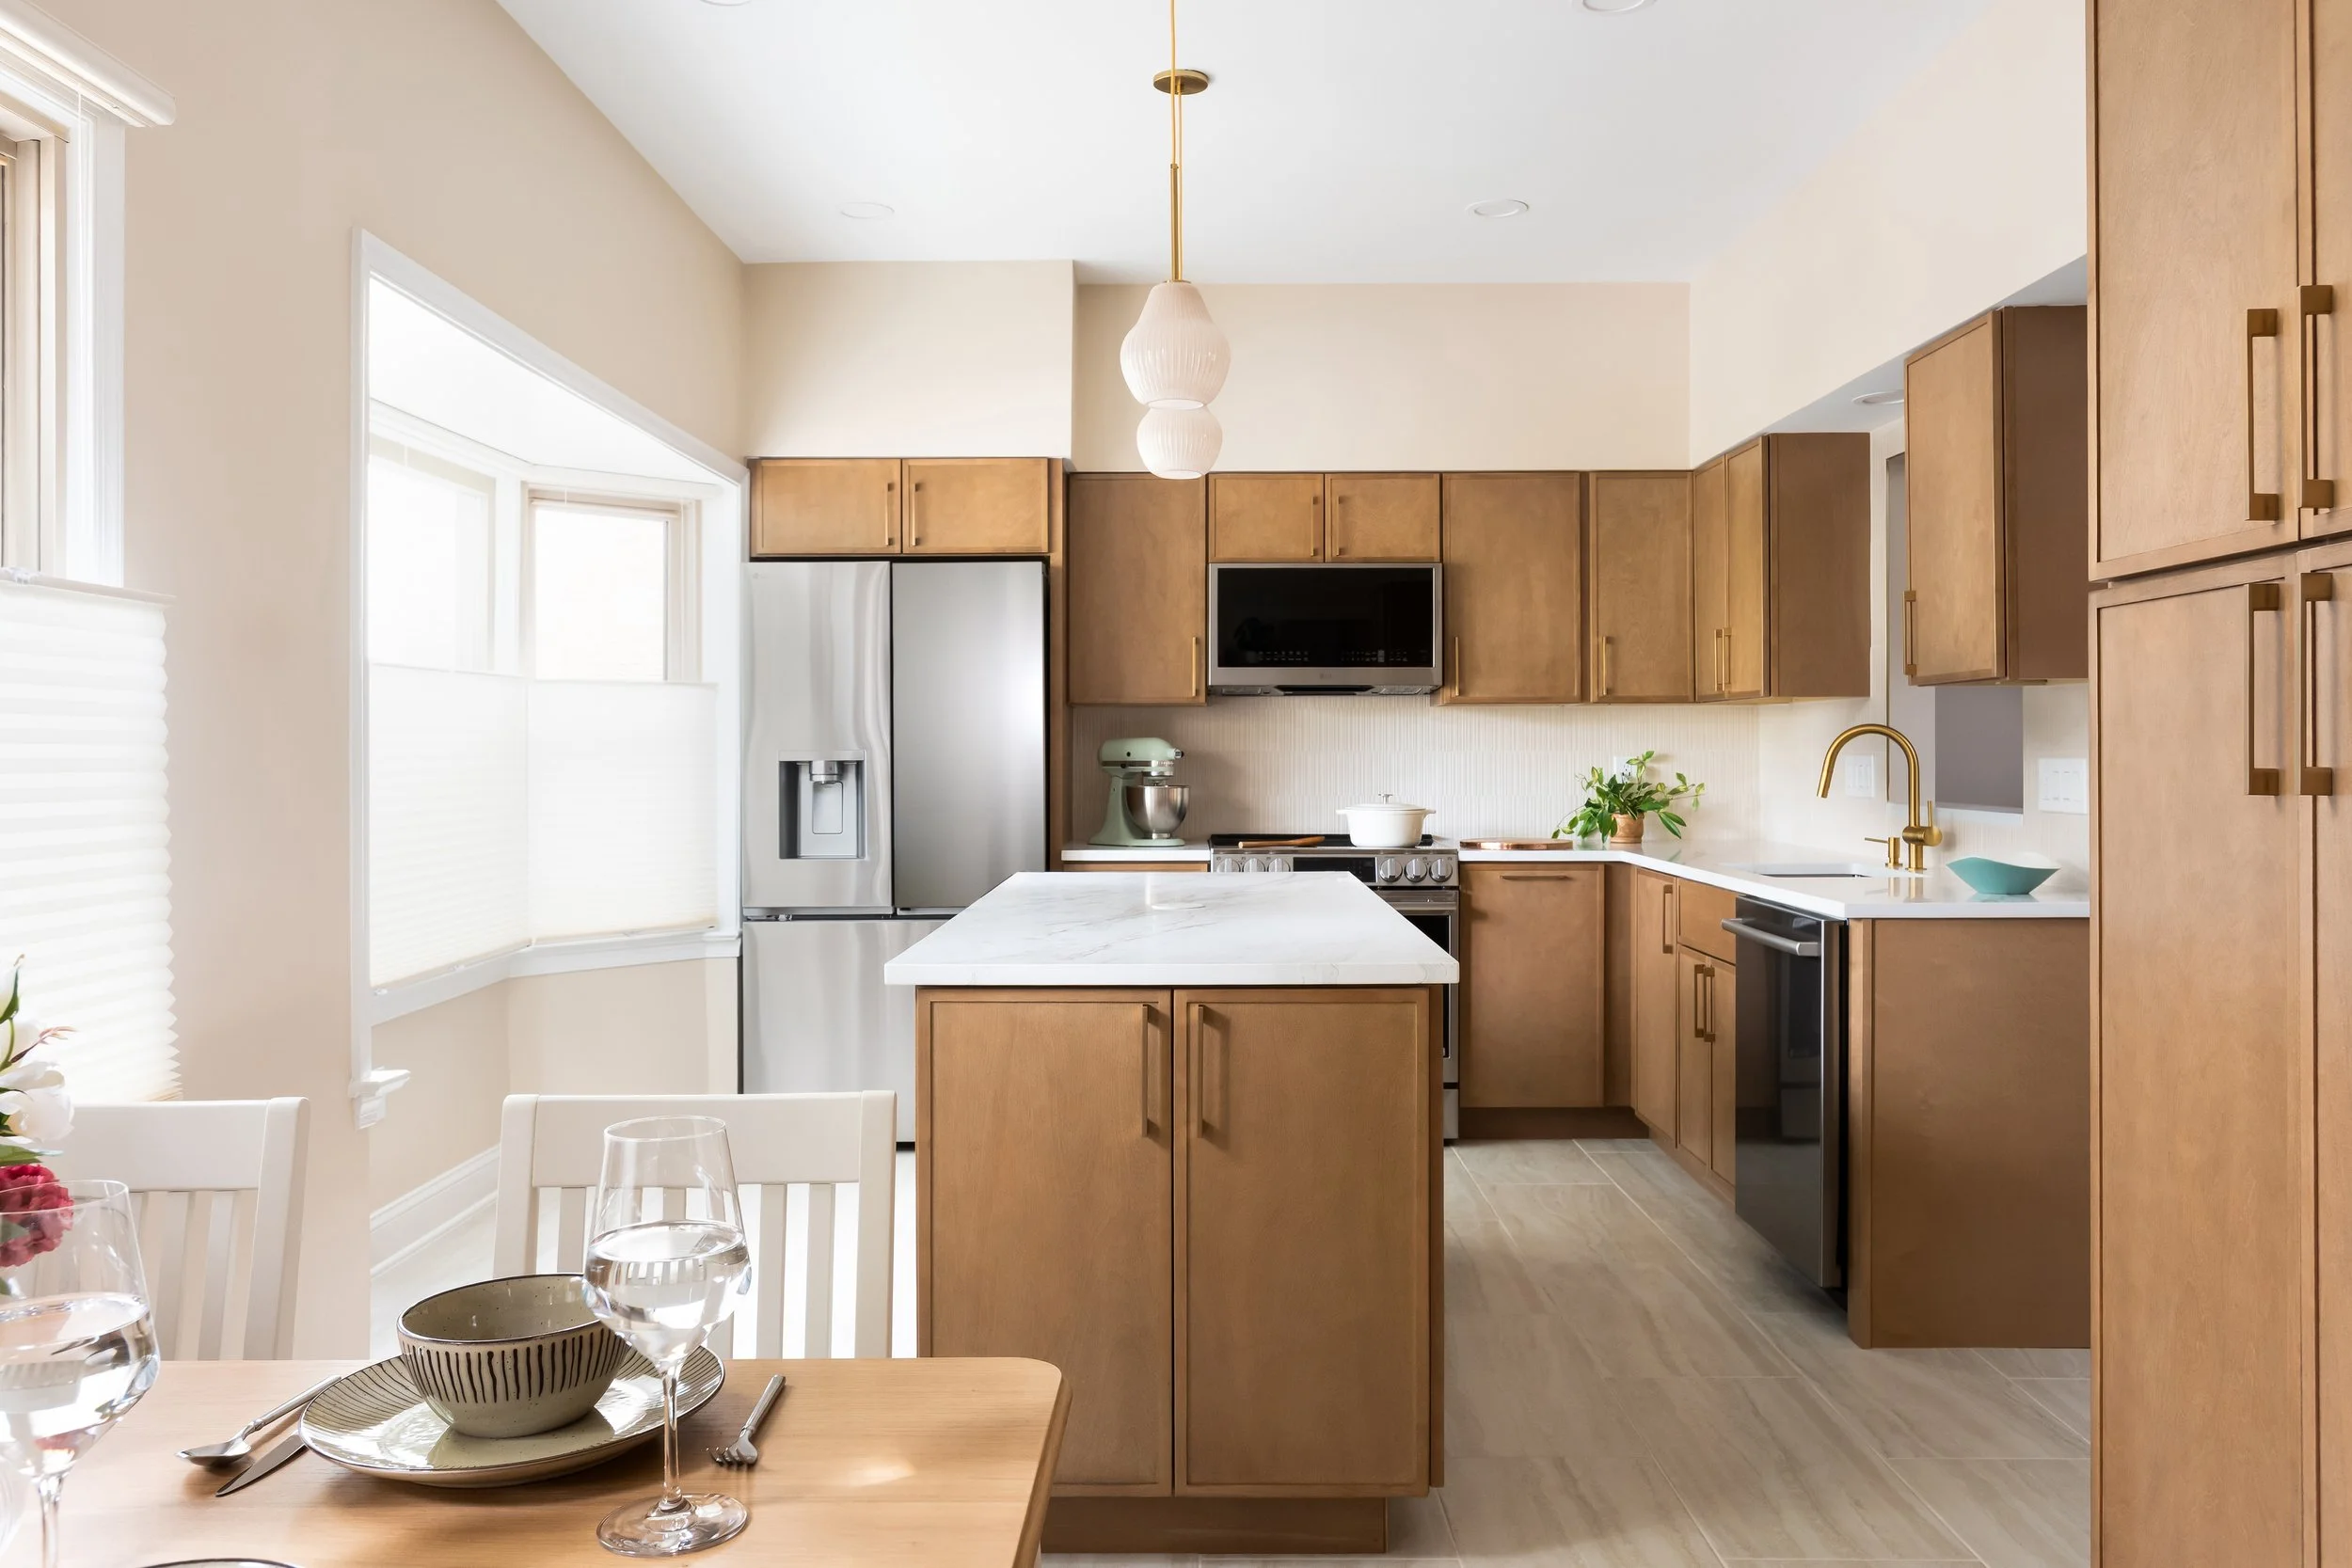
Every detail is thoughtfully illustrated and presented as part of our design package to create a sophisticated and inspiring atmosphere tailored to your desires. Our goal is to deliver a result that feels both insightful and intentional.
A curated selection of finishes, materials, and textures, including a mood board, that define the look and feel of your space.

We translate your design into a detailed set of technical drawings and specifications that allow your vision to be built. Depending on the project's scope, consultants may be brought on to provide additional expertise and ensure every aspect of the project is coordinated.
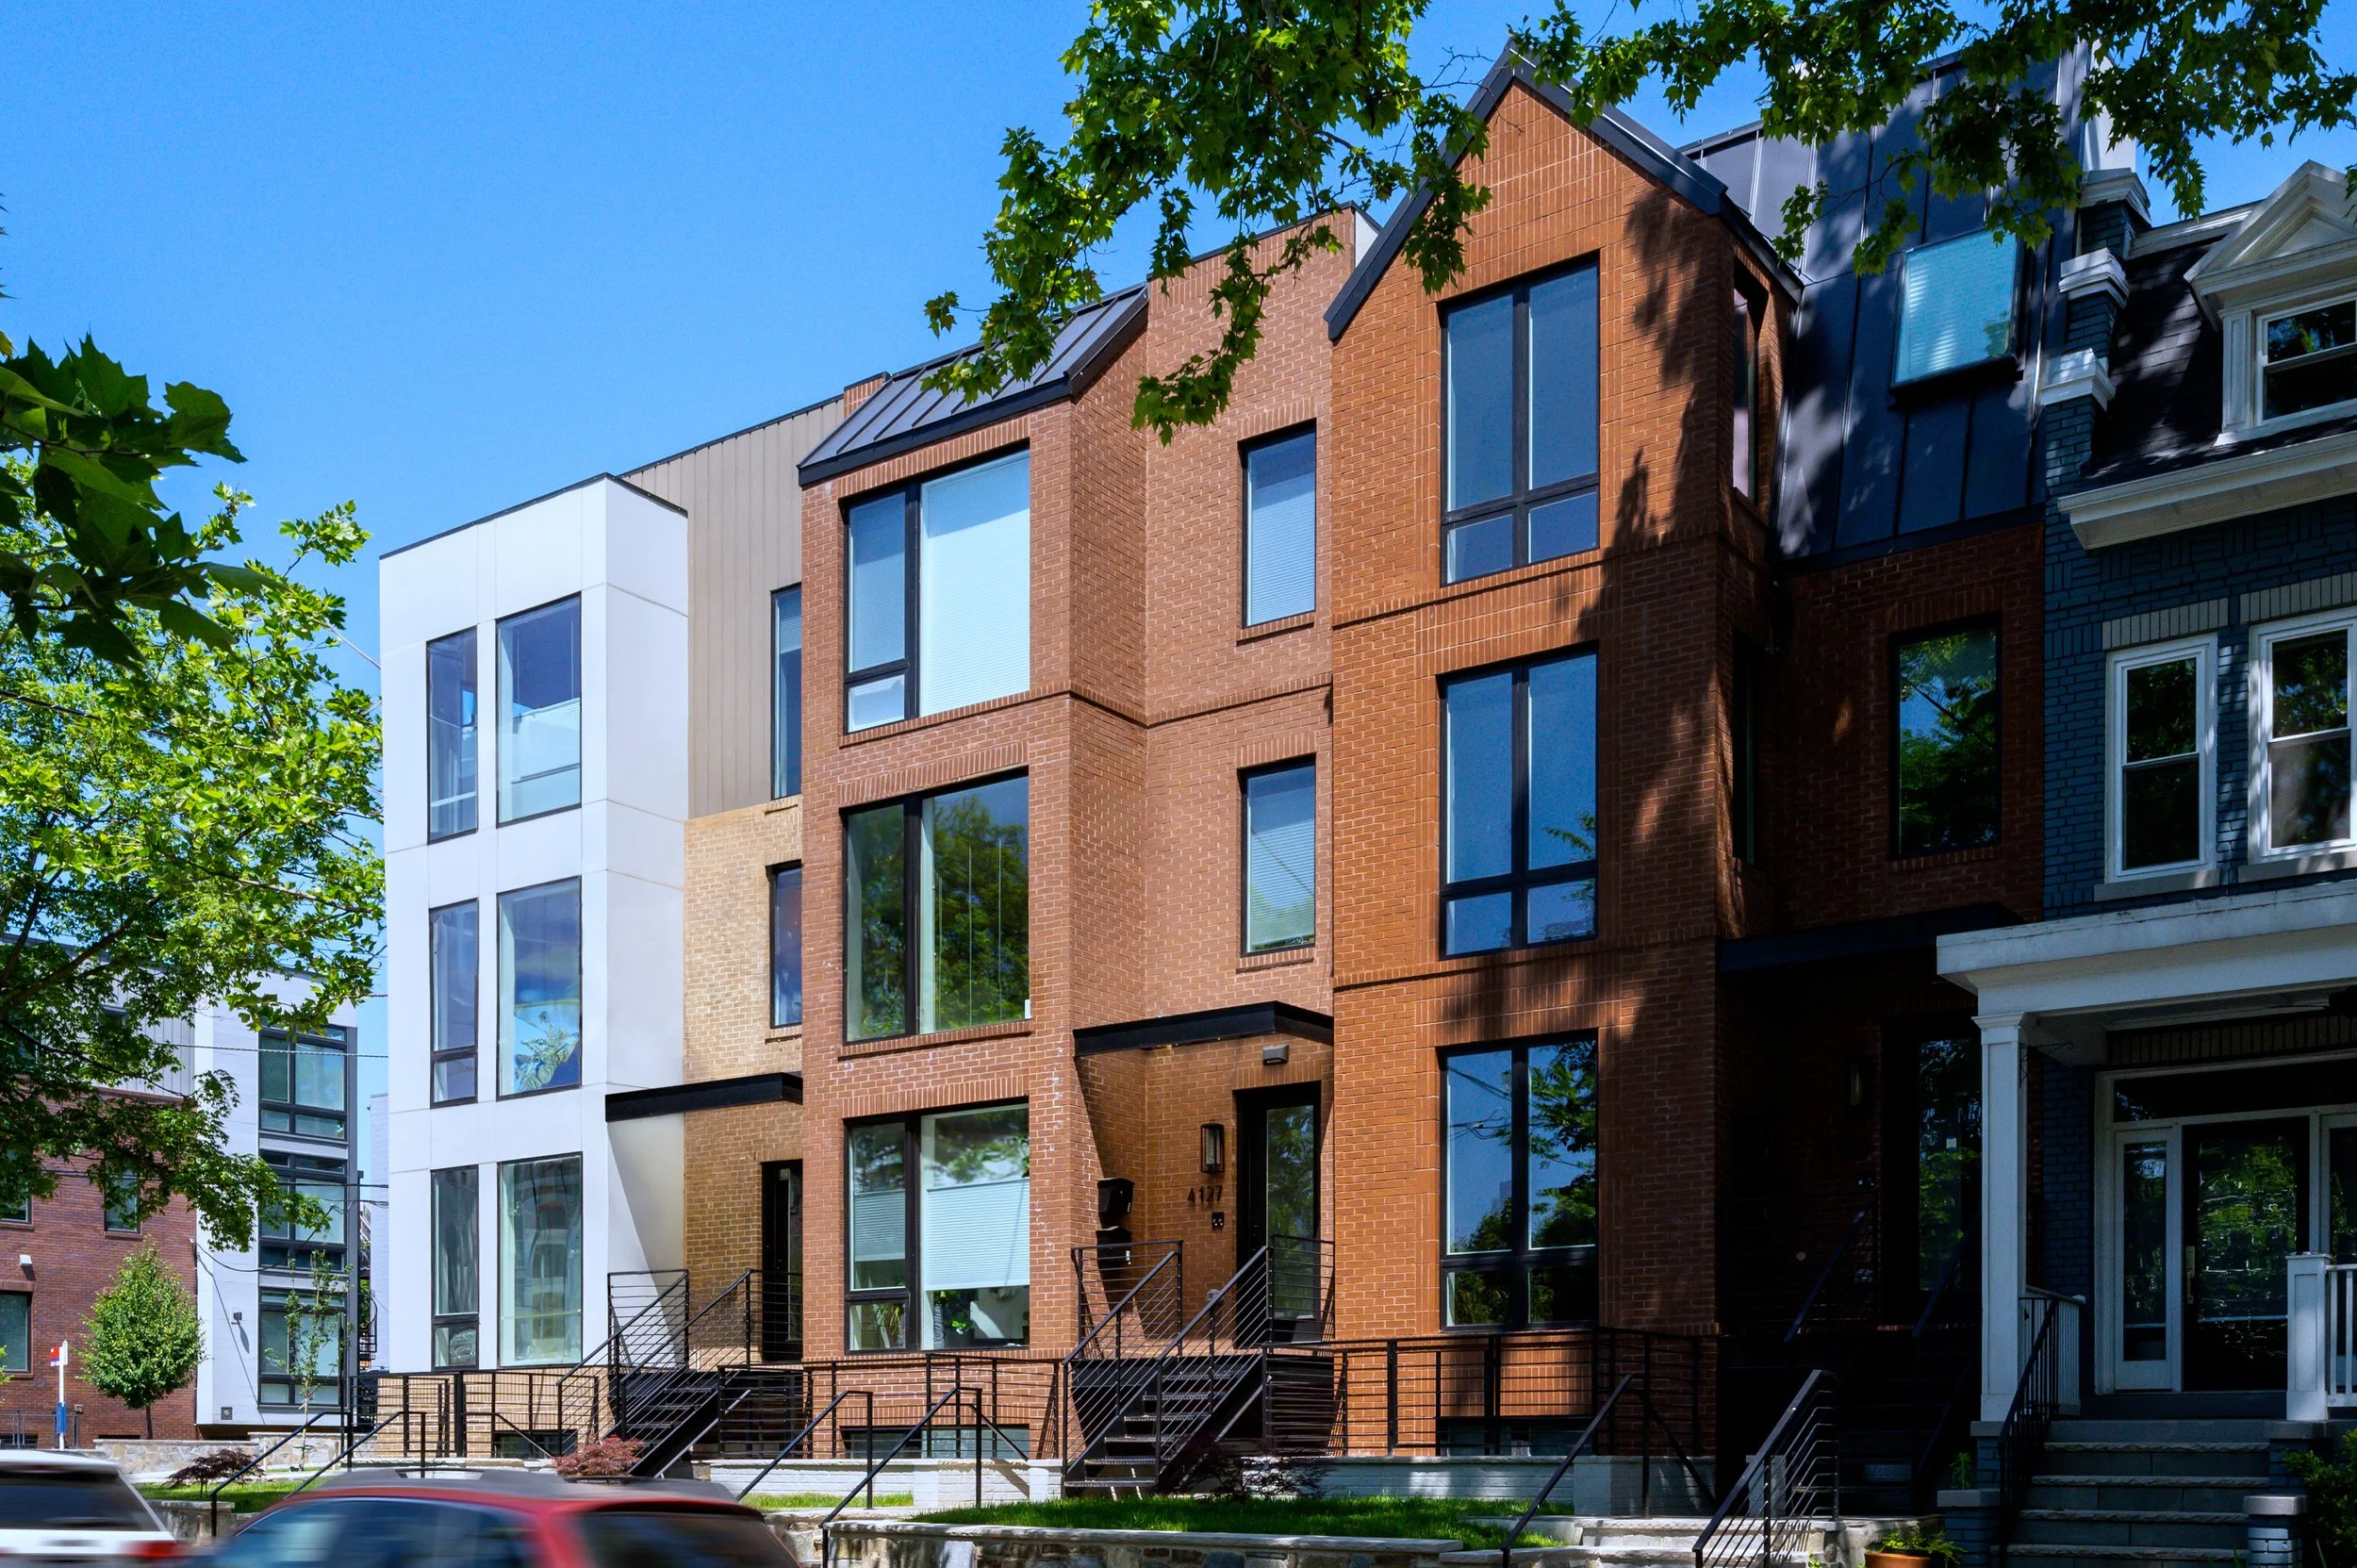
We collaborate with the client and the governing agency to review the proposed project scope, ensuring that our design goals align with jurisdictional requirements. Throughout the process, we provide expert guidance to help ensure a smooth and efficient approval experience.
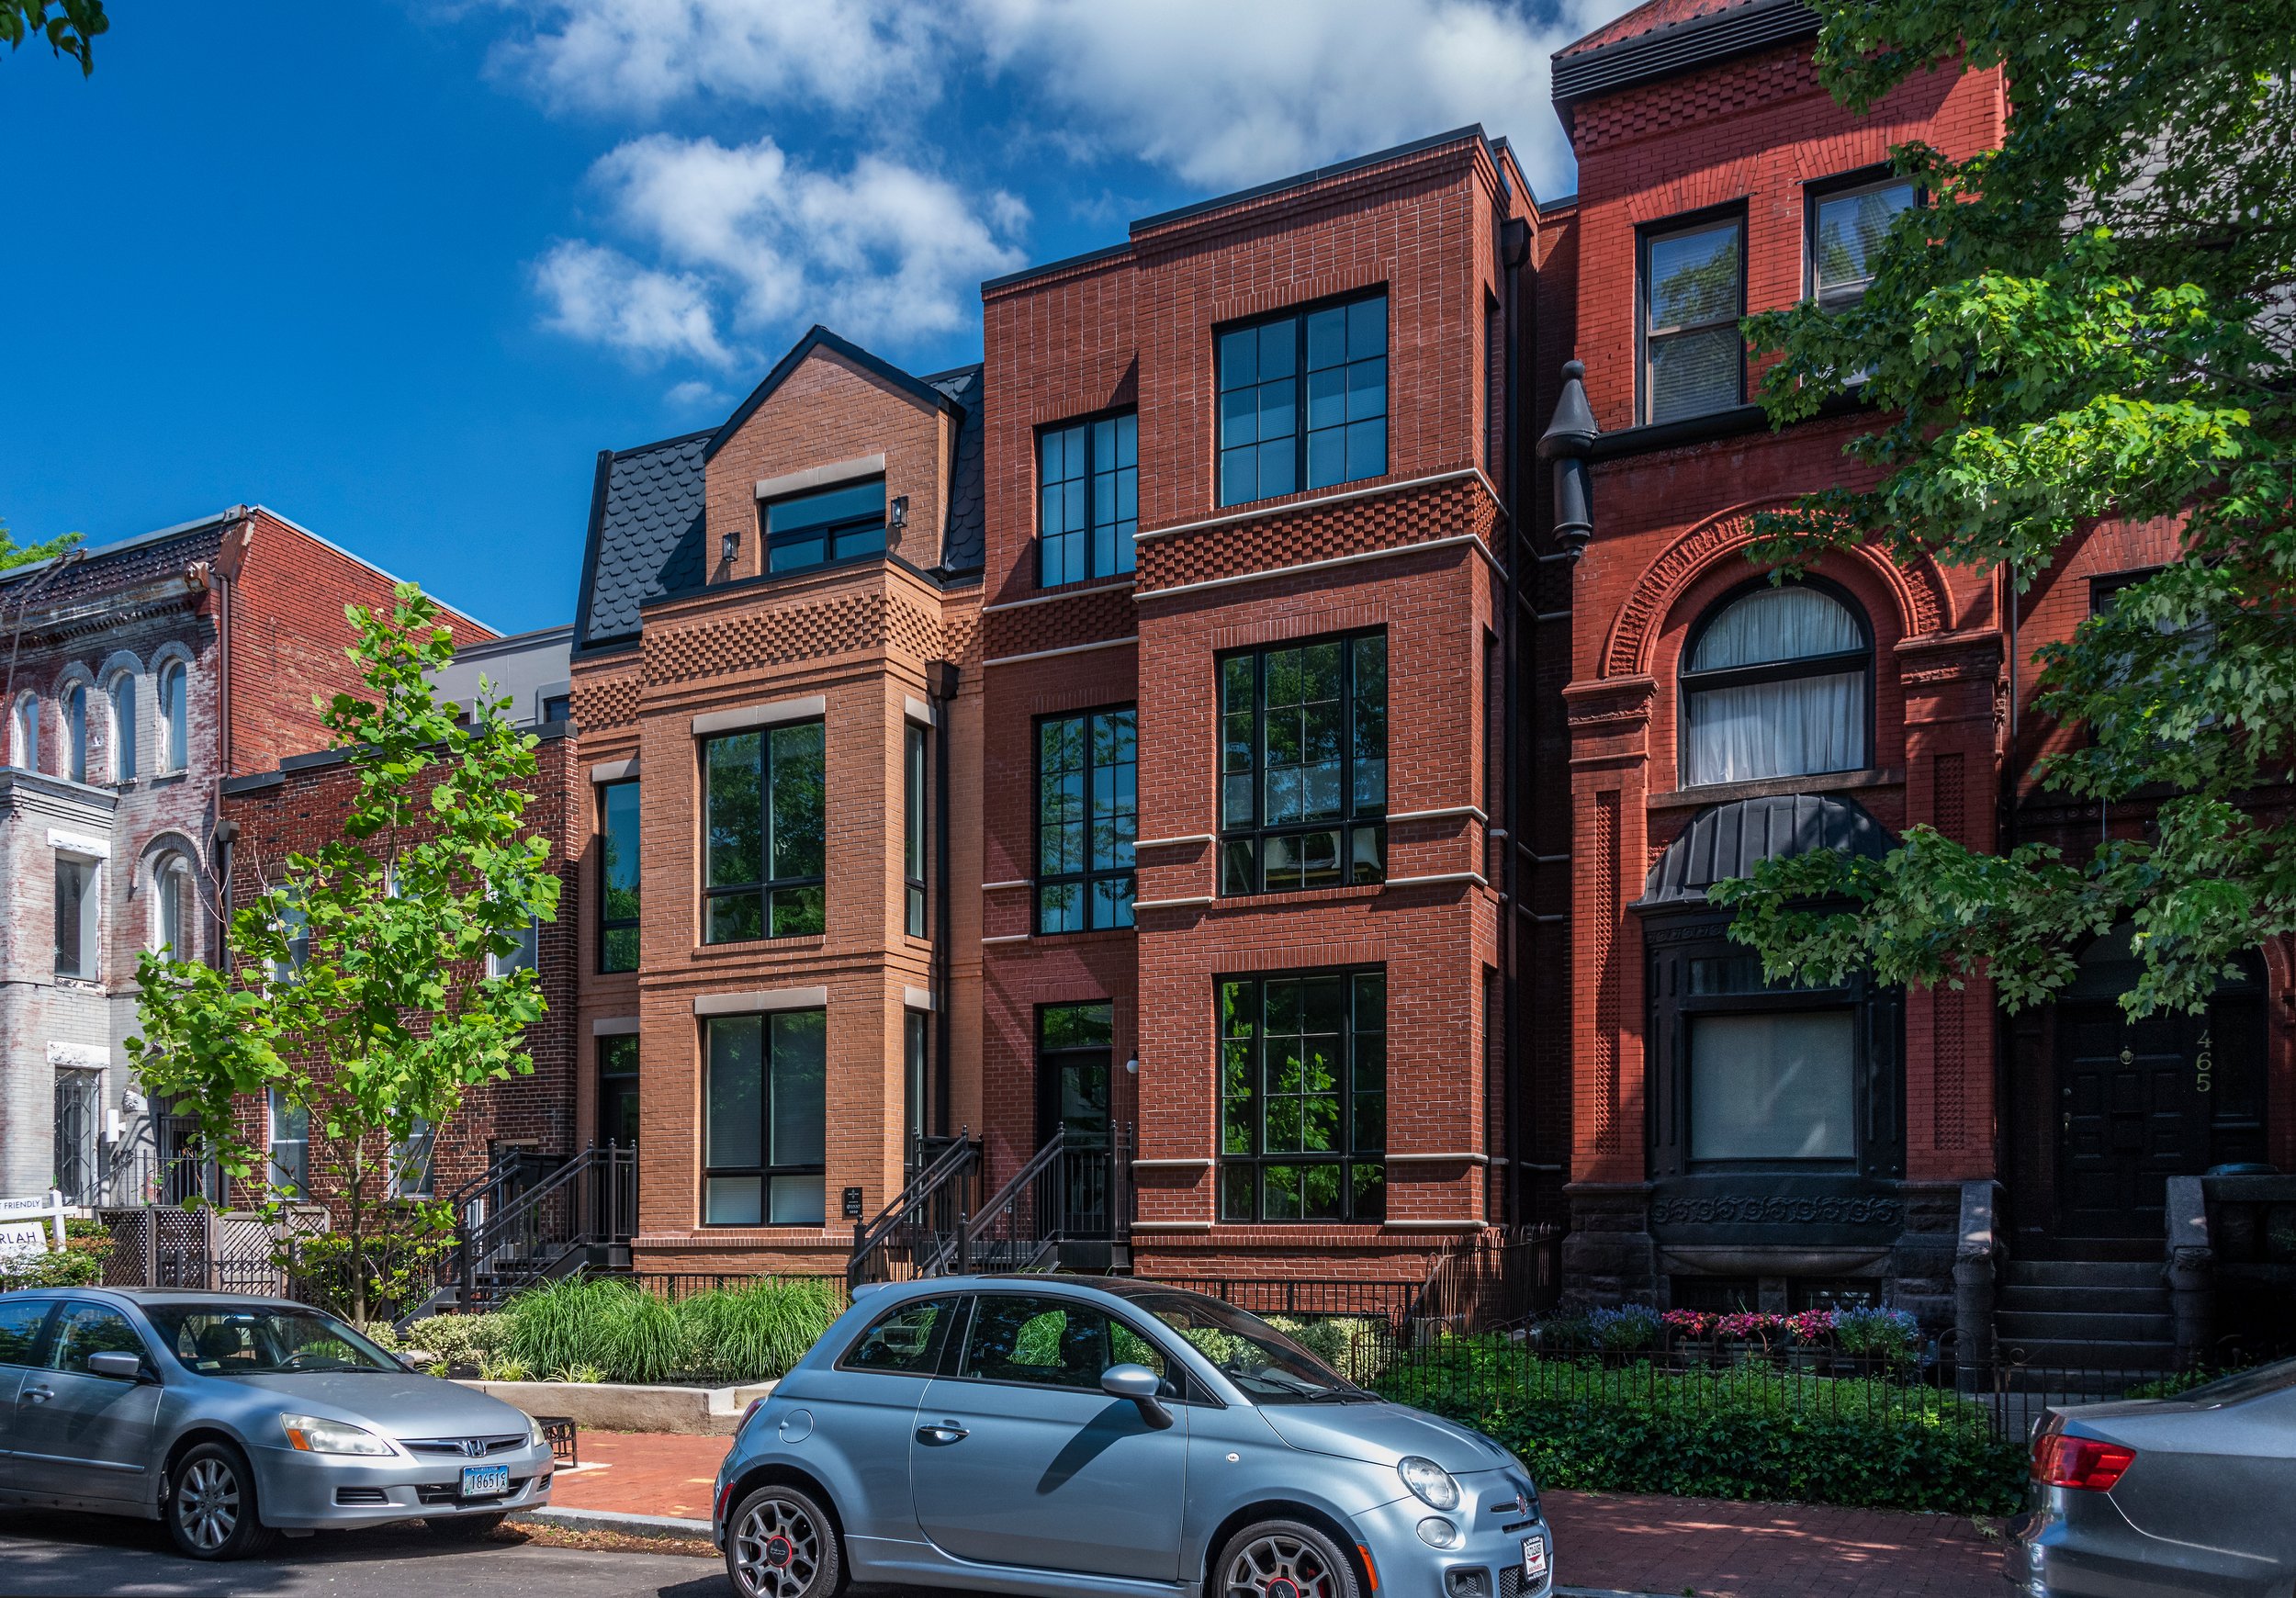
Close coordination with local government agencies, including historic preservation, zoning boards, and local community stakeholders, to ensure each design respects the character and context of the neighborhood.
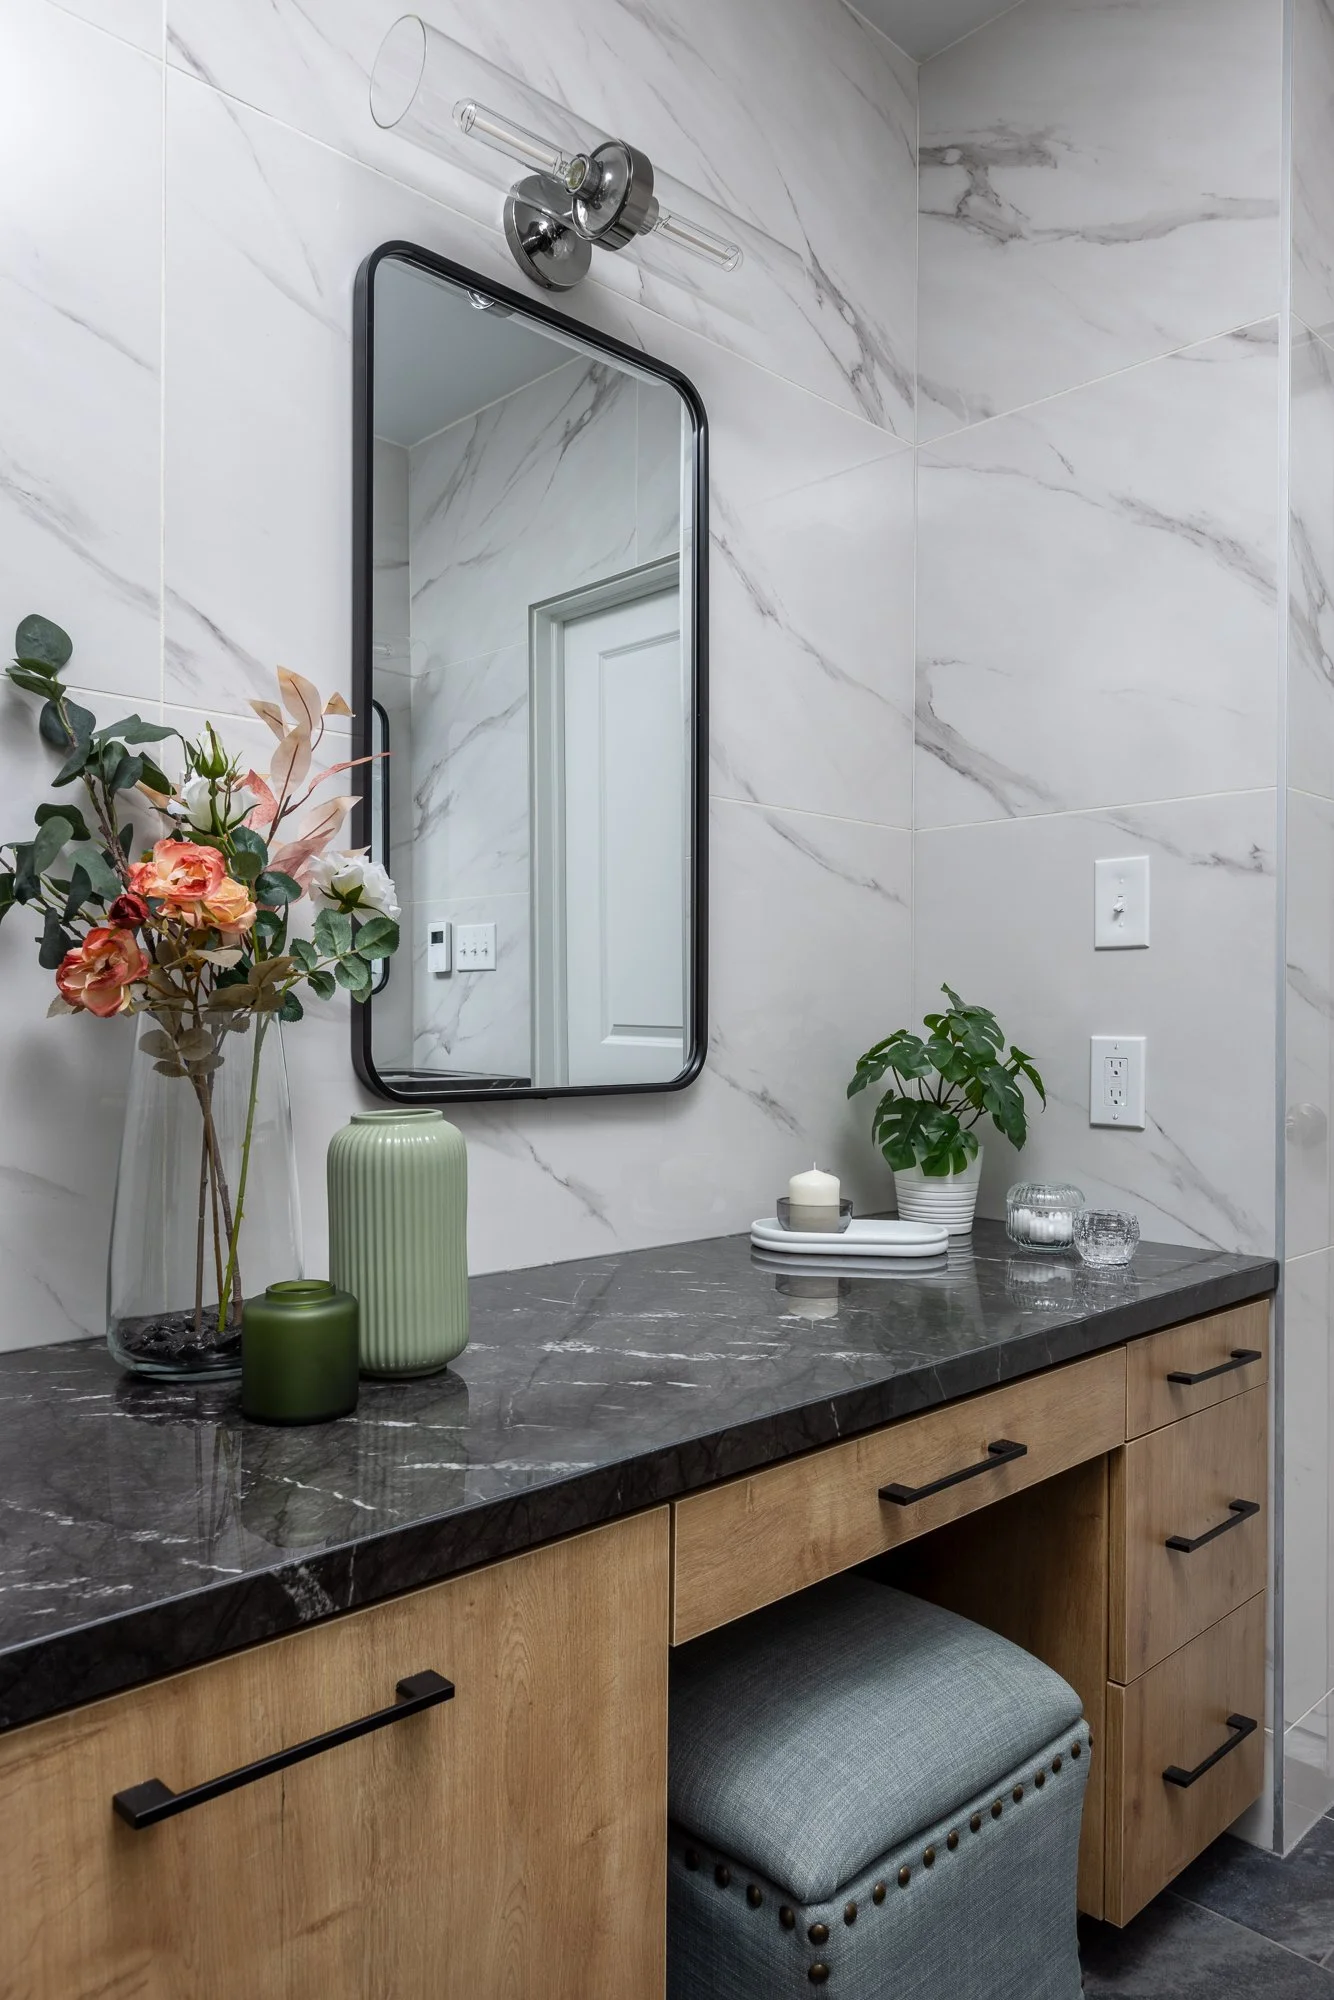
Throughout construction, we monitor the work to ensure the final product is built according to the design intent. In close coordination with the General Contractor, we provide ongoing design expertise to uphold consistency and quality through the project's completion.
Full-service fees are based on your scope. Book a 30-minute consult and we'll put together a custom proposal for your project.
Book a 30-Minute Consult